
close
Choose Your Site
Global
Social Media


Views: 0 Author: Site Editor Publish Time: 2026-10-01 Origin: Site


The construction industry is experiencing a massive operational shift. Homeowners and developers are increasingly prioritizing concrete houses. The reasons are clear. Concrete delivers unmatched disaster resilience, superior acoustic insulation, and long-term thermal efficiency. A well-built concrete envelope effortlessly regulates indoor temperatures.
However, traditional casting methods create massive field headaches. Relying on expensive timber lumber and heavy steel panels leads to exorbitant labor costs. Material waste piles up. Project timelines stretch frustratingly long.
Modular plastic formwork solves these exact site issues. Designed for both professional contractors and ambitious owner-builders, these engineered polymer systems eliminate the friction of traditional casting. This guide breaks down the field data and practical steps needed to execute your build flawlessly.
Building a concrete house is demonstrably faster and more economical when utilizing modular plastic formwork instead of traditional timber.
High-density plastic systems boast exceptional reusability, often yielding over a hundred pour cycles. This systematically lowers the amortized material cost per project.
A structurally sound build demands a cohesive system of specific components to safely manage intense concrete pressure.
The inherent lightweight profile of plastic panels minimizes reliance on heavy lifting machinery. You directly reduce equipment rental fees and physical labor strain.
Adhering to standardized assembly protocols and controlled pouring rates is critical for achieving a structurally sound concrete finish.
Recent market data highlights a sharp pivot in residential construction methodologies. Global supply chain volatility makes timber pricing highly unpredictable. Simultaneously, strict green building codes demand a drastic reduction in site waste. Industry analysts note that developers are actively moving away from single-use plywood. They are adopting advanced polymer composites to stabilize budgets and meet sustainability targets. This transition is not a temporary fad. It is a fundamental upgrade in how builders manage site efficiency, safety, and long-term costs.
Core Feature | Traditional Timber | Heavy Steel Panels | Modular Plastic Formwork |
|---|---|---|---|
Reusability | 5 to 10 pours | 500+ pours | 100+ pours |
Panel Weight | Moderate | Extremely Heavy | Lightweight |
Crane Dependency | No | Mandatory | No |
Concrete Finish | Requires extensive plastering | Smooth but prone to rust stains | Pristine off-form finish |
The primary financial driver for this modern system is lifecycle longevity. Traditional plywood degrades and warps after five to ten pours due to moisture absorption. High-quality polypropylene panels resist moisture entirely. Under standard site conditions, they do not rot or delaminate. You can reuse them for over a hundred cycles. The initial procurement cost is higher than timber, but the amortized cost per square meter drops to pennies.
Logistical weight dictates the pace of any job site. Steel formwork is durable but requires heavy cranes for placement. That means high overhead costs and complex scheduling. Plastic panels typically weigh around 10 to 15 kilograms per square meter. A single worker can safely carry and lock the panels into place. You eliminate crane rental fees and accelerate the project timeline predictably.
Achieving a smooth surface directly reduces your finishing budget. Concrete has an incredibly low chemical affinity for high-density plastics. It simply does not stick. When properly stripped, the plastic leaves a pristine off-form finish. You skip the extensive plastering and grinding. In many architectural applications, you can proceed directly to skim coating.
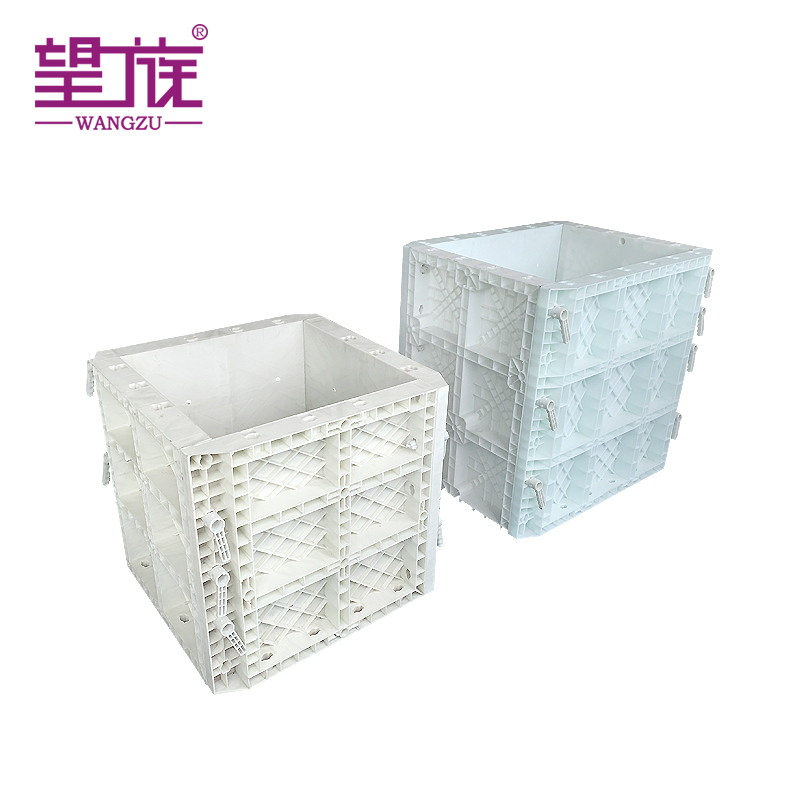
Constructing a monolithic concrete structure requires a cohesive system. The molds must handle massive directional loads. Understanding the specific role of each component ensures structural integrity and precise dimensional accuracy.
Vertical load-bearing walls form the primary envelope of the house. They must be cast perfectly plumb. Utilizing engineered plastic wall formwork guarantees straight walls during heavy pours. Professional-grade panels often feature a robust 18mm thickness and reinforced back ribbing. They can comfortably withstand fresh concrete pressure up to 60 KN per square meter. The simple pin-and-wedge mechanisms create a watertight seal, preventing cement paste leakage.
Columns provide critical point-load support. They transfer the weight of upper floors down to the foundation. High-strength plastic column formwork is engineered to encapsulate vertical steel cages securely. Modern modular designs are highly adjustable. Builders can configure square or rectangular pillars ranging from 200mm to 600mm using the exact same set of panels. You completely eliminate the need to measure and cut raw materials on-site.
Suspended floors demand horizontal support systems capable of bearing immense dead weight. Implementing slab plastic formwork drastically accelerates multi-story construction. Supported by a grid of adjustable steel props, these lightweight panels are installed overhead with minimal physical strain. Their high load-bearing capacity ensures a perfectly flat, deflection-free ceiling surface.
Executing a successful build requires strict adherence to chronological phases. Here is the standard operational procedure for utilizing modular plastic systems in the field.
Before vertical construction begins, the site is meticulously excavated and leveled. Plumbers and electricians lay out the necessary sub-grade conduits. Following this groundwork, the foundation is poured. It must cure sufficiently to bear the massive weight of the subsequent formwork and wet concrete.
Once the foundation is solid, workers mark the layout using chalk lines. They erect the wall and column panels along these precise markers. The modular panels lock together side-by-side using proprietary handles. Tie-rods are inserted through pre-drilled holes and fastened tightly with waler plates. Applying a micro-thin coat of form release agent is a professional best practice to ensure effortless stripping.
Concrete possesses immense compressive strength but lacks tensile strength. To resolve this structural vulnerability, a precisely engineered grid of steel reinforcement bars is installed. The steel cage is tied and positioned before the second face of the wall formwork is closed. Cover blocks are clipped onto the steel to ensure it remains centered. The steel must never touch the plastic formwork.
Pouring must be executed methodically. Concrete should be pumped in horizontal layers of approximately 500mm. This technique manages the intense hydrostatic pressure exerted on the lower sections of the formwork. As each layer is poured, a worker inserts a mechanical concrete vibrator into the wet mix. Rapid vibration forces trapped air bubbles to the surface. This prevents dangerous voids that compromise structural strength.
For multi-story homes, construction transitions to the horizontal plane. Adjustable steel posts are erected at engineered intervals to create a temporary support matrix. Primary and secondary beams are laid across these props. The slab panels are locked into place on top. Edge forms contain the perimeter. Finally, the concrete is poured and screeded to a flat finish.
Concrete requires adequate time to achieve its design strength through chemical hydration. Vertical formwork can typically be stripped after 24 to 48 hours. Slab formwork requires longer curing times, often 14 to 28 days, before the shoring props are removed. Stripping plastic formwork is highly efficient. Unlocking the handles allows the panels to detach easily without aggressive prying.
For project managers, material selection is heavily influenced by financial viability. A thorough bottom-of-funnel cost analysis reveals compelling long-term advantages for plastic systems.
The upfront procurement cost of modular plastic is higher than standard plywood. If you are building a single garden wall, timber appears cheaper. However, building an entire concrete house requires substantial formwork volume. Plywood splinters and warps, requiring multiple replacement purchases. Plastic formwork requires only one initial capital expenditure. Divided by a hundred uses, the amortized cost per square meter drops to a fraction of timber pricing.
Material costs are only one facet of the budget. Labor and heavy equipment consume the largest percentage of capital. Plastic formwork introduces massive hidden savings. It eliminates daily crane rentals. The intuitive locking mechanisms require far less specialized carpentry skill. A smaller crew assembles the molds faster. In construction, time saved translates directly to capital saved.
Even with high-quality modular systems, field errors can compromise the build. Avoiding these common pitfalls keeps your project safe and structurally sound.
A dangerous misconception is that interlocking panels are entirely self-supporting. The panels handle internal pressure via tie-rods, but the entire wall assembly is susceptible to wind loads and lateral shifting. Builders must install robust external bracing. Horizontal alignment tubes and diagonal push-pull props anchored to the ground are non-negotiable. They keep the wall perfectly plumb during the dynamic pour.
Every formwork system has a maximum allowable concrete pressure rating. Pouring highly fluid concrete too rapidly creates immense hydrostatic pressure at the base. If the pressure surpasses the engineered capacity, the panels bulge or tie-rods fail. This results in a catastrophic blowout. Site managers must strictly enforce a safe rate of pour, typically around 2 meters per hour.
Plastic does not rot, but neglecting basic maintenance ruins its operational lifespan. Allowing concrete residue to harden on the locking mechanisms makes future assembly frustrating. The best practice is cleaning the panels with a high-pressure water washer immediately after stripping. Never use metal scrapers. They gouge the plastic surface and destroy the smooth architectural finish.
The construction materials market is saturated. Quality varies wildly between manufacturers. Selecting a reputable supplier impacts the safety of the entire build. Evaluate suppliers based on strict technical criteria.
Inferior plastics become dangerously brittle in cold weather or warp under intense UV exposure. Verify that the supplier utilizes high-density polypropylene or specialized composite polymers reinforced with fiberglass. Always request technical data sheets detailing impact resistance and temperature tolerance.
A fragmented formwork system leads to on-site delays. Source materials from a supplier that manufactures a unified system. They should provide wall panels, adjustable column molds, and slab systems that interlock seamlessly. Mixing brands often results in incompatible locking handles and leaky joints.
Procurement requires ongoing engineering support. Reputable suppliers offer robust pre-sales assistance. They review your architectural blueprints and provide a detailed formwork layout drawing. This prevents costly mid-project material shortages. Reliable customer service is vital for troubleshooting assembly queries directly on the job site.
Building a concrete house is no longer a slow, labor-intensive process reserved for commercial crews. By utilizing a complete modular system, builders guarantee a faster, safer, and highly economical result. The transition to advanced polymer materials represents the definitive future of resilient residential construction. We encourage you to explore the extensive product catalogs at Wangzu Formworks to get a detailed quote. Consult directly with our engineering experts to optimize the formwork strategy for your upcoming construction project.
Yes. Plastic formwork is exceptionally lightweight and utilizes simple locking mechanisms. It is highly suitable for ambitious owner-builders and small independent crews. The modular nature largely eliminates the need for heavy lifting equipment or specialized carpentry skills.
Field data shows that high-quality plastic wall formwork can typically be reused over 100 times. Proper handling is key. Promptly clean the panels with high-pressure water and store them away from extreme elements between pours to maximize their lifespan.
Concrete naturally does not adhere well to high-density plastic. However, standard construction practice highly recommends applying a very light coat of form release agent. This proactive step ensures an effortless stripping process and prevents micro-abrasions on the panel surface.
Yes. Modern modular plastic column formwork systems are specifically engineered with adjustable panels. This design allows builders to cast columns of various dimensions using the exact same set of materials, eliminating material waste on the job site.
The maximum pour height depends on the specific panel thickness and tie-rod spacing. Generally, standard high-density plastic panels can safely handle single-lift pours of 3 meters. For taller architectural walls, pouring in controlled stages prevents excessive hydrostatic pressure build-up at the base.
Premium high-density polypropylene is engineered to withstand significant temperature fluctuations. Unlike timber, it will not swell in heavy rain. In freezing conditions, high-quality plastic maintains its impact resistance without becoming brittle, ensuring year-round construction reliability.


