
close
Choose Your Site
Global
Social Media


Views: 0 Author: Site Editor Publish Time: 2026-10-14 Origin: Site


Elevator shafts and stairwells constitute the structural backbone of any high-rise development. These elements do much more than move people from floor to floor. They act as the critical shear cores resisting lateral wind loads and seismic forces. Because they serve this pivotal structural role, even a tiny millimeter inaccuracy during the pour can trigger massive schedule delays and ballooning remediation costs. Today's concrete contractors face a brutal environment. You are dealing with rigid dimensional tolerances, dark and narrow vertical shafts, and relentless pressure to hit rapid floor-to-floor cycles.
To survive these conditions, selecting the right elevator shaft wall formwork is your first line of defense. This guide breaks down the field-tested planning, material selection, and installation tactics you need to keep your core plumb and your schedule strictly on track.
What is happening on the ground right now? The commercial construction sector is experiencing a massive shift away from crane-dependent, heavy steel and timber systems. With skilled carpentry labor becoming scarce and tower crane time costing a premium, project managers are pivoting toward lightweight, highly reusable engineered polymers. Recent market analyses show a sharp increase in the adoption of crane-independent climbing systems and modular plastics. This trend is driven by the urgent need to decouple the critical path of the core from the rest of the floor slab cycle. By utilizing systems that a small crew can assemble by hand, contractors are actively eliminating site bottlenecks and reducing carbon footprints through zero-waste, recyclable materials.
Building an elevator shaft is a completely different beast compared to standard retaining walls. The shaft houses highly sensitive mechanical rails while acting as the primary anchor for the building. The engineering demands here are unforgiving.
In high-rise construction, plumbness is everything. Elevator guide rails bolt directly to the interior concrete. If your wall bows or deviates by just a few millimeters, those rails misalign. Fixing an out-of-plumb shaft is a site manager's worst nightmare. It means bringing in grinders or structural shims, bleeding money and time. Therefore, your formwork must be exceptionally rigid. It has to withstand the massive hydrostatic pressure of wet concrete without a hint of deflection.
Beyond the mechanics, the core is the building's shield against lateral forces. Honeycombing or grout loss weakens the entire structure. Furthermore, building codes mandate strict fire ratings for these emergency evacuation routes. You need consistent, void-free concrete consolidation. This is only achievable with tightly sealed, precision-engineered panels.
Your formwork strategy dictates your profit margin. Legacy methods relying on custom-built timber are dead weight on a modern site. They are slow, labor-intensive, and generate dumpsters full of waste. The industry standard has entirely moved to turnkey modularity.
Historically, carpenters built forms from scratch for every single lift. While flexible, this method bleeds labor hours. Today, upgrading to advanced modular wall formwork changes the game. These interlocking panels fit together with factory precision. You no longer need a crew of master carpenters. General labor can execute a flawless pour with minimal training.
| Material Type | Weight & Handling | Reusability | Crane Dependency |
|---|---|---|---|
| Traditional Timber/Plywood | Heavy, requires skilled carpentry | Low (5 to 10 uses max) | Moderate |
| Steel Systems | Extremely heavy | High (200+ uses) | High (Crane mandatory) |
| High-Performance Plastic Modular | Lightweight, manual assembly | Very High (100+ uses) | Low (Crane independent) |
A specialized system introduces the stripping corner. When concrete cures, it shrinks and creates a vacuum grip on the inner forms. Manually wrecking forms inside a dark, cramped shaft is dangerous and slow. Dedicated systems use a central spindle to collapse the corners inward. The suction breaks instantly. The crane then flies the entire internal core out as one unit, drastically cutting your floor cycle time.
Success is locked in before the first panel is ever rigged. Solid pre-planning is your insurance policy against schedule blowouts and site chaos.
Tower crane time is the most expensive asset on your site. Every trade fights for the hook. By selecting a lightweight polymer system, your crew can maneuver panels by hand. This crane independence is a massive strategic advantage. It keeps your core moving up even when the crane is tied up unloading rebar.
Precision is engineered, not guessed. You must follow the manufacturer shop drawings religiously. These dictate every tie, prop, and panel location. Block-outs for elevator doors and call buttons must be securely anchored so they do not blow out under the fluid pressure of a full-height pour.
Field execution requires a disciplined sequence. Here is how the pros ensure geometrical perfection on every lift.
Every plumb shaft starts with a dead-level foundation. Surveyors shoot the boundaries, and the crew sets a starter kicker. This small concrete upstand acts as the anchor, ensuring the bottom of your panels will not kick out during heavy vibration.
With the kicker set, the inner core drops in. For repetitive towers, we pre-assemble this box on the deck and fly it in whole. Always verify the stripping corners are locked in the expanded position before the crane releases the load.
Ironworkers step in to tie the rebar cage. Crucially, they install the weld plates. These steel embeds will hold the elevator rails later. Tie them off tight. If they drift during the pour, you are facing expensive rework.
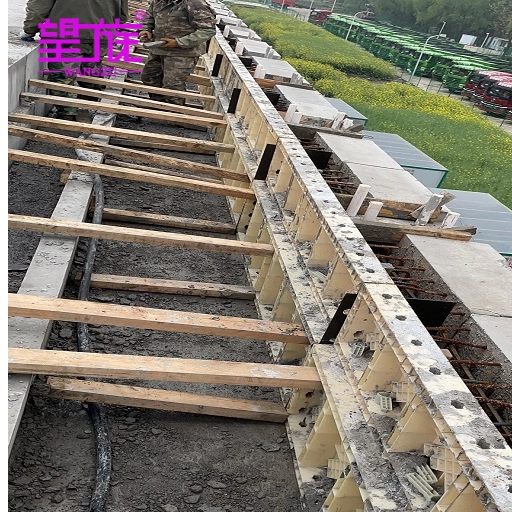
The outer panels are flown in to sandwich the rebar. Tie holes must align perfectly with the inner core. Utilizing a reliable concrete shaft formwork system ensures tight seams and prevents grout leakage, maintaining the structural integrity of the wall.
Button it up. Heavy-duty ties go in. Push-pull props anchor to the slab. The crew uses laser levels to dial in the props, making micro-adjustments until the core is dead plumb. Only after this rigorous verification do you sign the pour ticket.
Stairwells bring their own geometric headaches. They often wrap around the core with varying landing elevations. Managing these structures effectively prevents them from dragging down the main schedule.
Do you pour the stairs with the walls, or dowel them in later? Monolithic pours give you a seamless structure but require a complex formwork puzzle. Sequential pouring is usually the winner for site logistics. You cast the shaft first, let the core jump ahead, and tie the stairs in a few floors behind.
Stair formwork must adapt on the fly. Modular systems for soffits and risers handle floor-to-floor variations effortlessly. This saves you from building custom timber stairs on every single level.
Your floor cycle time dictates the project's pulse. Maximizing this speed safely is the hallmark of a profitable job.
Once the concrete hits its early strength, stripping begins. Release the ties, engage the stripping corners, and let the core shrink. The suction breaks clean. Never pry against green concrete, as this leads to ugly spalling and patch work.
To go up, the system jumps. While traditional crane-lifted brackets work, self-climbing hydraulic systems are the gold standard for high-rises. They push themselves up the wall, completely freeing up the crane for other critical path tasks.
The heavy civil sector is rapidly adopting engineered polymers. Traditional plywood delaminates after a few pours, and steel is punishingly heavy. High-performance plastic hits the perfect sweet spot for vertical concrete.
The core benefit is the weight-to-strength ratio. Standard plastic panels weigh a fraction of steel. A two-man crew can strip and set a stairwell by hand. This eliminates the crane bottleneck entirely, keeping your labor force productive all day.
When selecting gear, look at the specs. Top-tier plastic systems offer an 8cm thickness profile, providing the rigidity of steel without the back-breaking weight. They require absolutely no release oil, leaving a flawless architectural finish. Furthermore, with a lifespan exceeding 100 reuses, your material cost-per-pour plummets. Standardizing your site with these advanced modular systems ensures your elevator cores and structural columns are poured faster, safer, and cheaper.
Nailing your elevator shaft and stairwell construction comes down to ruthless planning and upgrading your equipment. Clinging to legacy timber methods costs you crane time and bleeds labor hours. By deploying modern, lightweight modular systems, you take control of your cycle times and guarantee a plumb, high-quality core.
Stop letting outdated formwork eat your margins. Evaluate your current site logistics and upgrade to a system that works as hard as your crew. We highly recommend visiting Wangzu Formworks to explore 8cm modular plastic systems and column solutions tailored specifically to accelerate your next high-rise project.
The most effective solution is a modular system featuring collapsible inner corners or articulated stripping mechanisms. These allow the inner box to shrink slightly, making removal from a confined shaft quick and safe, often without needing to dismantle the box entirely.
Achieving strict plumbness requires using advanced laser levels to establish baseline coordinates. After setting a precise starter kicker, the rigid panels are aligned with heavy-duty push-pull props. These props allow for micro-adjustments to ensure the walls remain perfectly vertical during the entire pour process.
Yes, monolithic pouring is possible with advanced modular systems, creating a unified structural core without cold joints. However, sequential pouring remains popular because it offers greater flexibility in site scheduling and reduces the complexity of the formwork setup on a per-floor basis.
While this is dictated by the concrete mix design and weather, vertical shaft forms generally do not carry the load of a slab. Consequently, they can often be stripped within 12 to 24 hours of the pour, provided the concrete has reached the specified compressive strength to stand on its own.
Typically, the overall plumbness tolerance is within 25mm over the entire height of the high-rise building. However, per-floor deviations must often be kept strictly under 5mm to accommodate the precise installation of high-speed elevator rail guides without grinding.
High-quality engineered plastic panels can easily exceed 100 uses with proper handling and cleaning. This extreme durability drastically lowers the material cost per square meter compared to traditional plywood, which usually fails after 5 to 10 pours.


