
close
Choose Your Site
Global
Social Media


Views: 0 Author: Site Editor Publish Time: 2026-10-11 Origin: Site


Introduction
Did you know formwork accounts for up to sixty percent of concrete structure costs? Guessing material quantities often causes severe project delays. Accurate estimation of formwork is a critical step in any concrete construction project. Overestimating leads to unnecessary rental or purchase costs and cluttered job sites. Underestimating causes costly project delays and emergency shipping fees. For contractors and project managers, knowing exactly how to calculate the required formwork ensures a smooth and budget-friendly pour.
Key Takeaways
A proper wall formwork system relies on far more than just the facing material that touches the wet concrete. It is an engineered assembly meticulously designed to withstand immense hydrostatic pressure. The primary components include the panels themselves, walers for horizontal alignment, strongbacks for vertical rigidity, and tie rods connecting opposite faces to prevent mid-pour blowouts.
Different materials dictate your calculation approach. Traditional plywood remains a legacy choice for many contractors. While highly accessible, it frequently demands complex on-site cutting. This inherently leads to higher waste calculations and constant material replacements.
Modern alternatives offer exact and standardized sizing. For instance, high-quality plastic formwork panels are remarkably lightweight and completely resistant to moisture. They actively prevent concrete adhesion without the need for excessive chemical release agents. Steel and aluminum-framed panels provide a highly rigid structure and exceptional load-bearing capacity, typically reserved for heavy civil engineering projects. From a procurement perspective, selecting the right panel type upfront establishes how you will calculate your overall material needs and labor hours.
Before executing any mathematical formulas or ordering materials, an estimator must extract specific metrics directly from the approved structural blueprints. Accuracy during this foundational stage prevents costly over-ordering or critical material shortages during the pour.
The initial step involves determining the total linear run of the walls. Estimators measure the perimeter of the planned concrete structure straight from the floor plans. Wall height is pulled from the elevation drawings. For structures boasting variations in height, such as stepped footings or sloped retaining walls, you must segment the wall into distinct rectangular sections. This segmentation guarantees accurate area calculations rather than relying on rough averages.
While the actual thickness of the concrete wall does not directly dictate the surface area of the facing panels, it remains a crucial metric for the overall system. Wall thickness determines the precise length of the tie rods required. Thicker walls also hold a significantly higher volume of concrete. This directly influences the internal pressure exerted on the formwork system as the concrete is placed.
A fundamental principle of concrete estimation is that every freestanding concrete wall has an inside face and an outside face. Consequently, the total square footage of the wall must be doubled to find the total formwork contact area. Failing to account for two-sided forming is a notoriously common calculation error. It often results in an estimator ordering exactly half of the required material.
Calculating the required number of panels demands a systematic approach. By breaking the process down into measurable actions, estimators can consistently achieve precise material lists.
Calculating the Gross Contact Area: Begin by determining the surface area of a single side of the wall using a basic formula. Length multiplied by Height equals the Single Face Area. Once you secure this figure, multiply it by two to account for both sides of the wall. This yields the total gross contact area.
Determining Panel Dimensions: Identify the exact square footage of the specific panels you intend to deploy. To illustrate, if your chosen standard panels measure 2 feet in width and 8 feet in height, a single unit provides 16 square feet of coverage.
Dividing Total Area by Panel Area: To find the baseline number of panels required, divide the Total Gross Area by the Area of One Panel. For instance, a 1,000 square foot gross area divided by a 16 square foot panel equals 62.5. Always round up to the nearest whole number to ensure full coverage.
Adding a Waste and Contingency Factor: Standard industry practice strongly recommends adding a 5 to 10 percent contingency buffer to your final count. This safety net accounts for complex layout adjustments, intricate corner configurations, or accidental material damage in the harsh environment of a job site.
Concrete walls frequently feature architectural voids such as doors, windows, and HVAC penetrations. Estimators must systematically deduct these empty spaces from the gross formwork calculation to avoid over-ordering expensive materials.
To adjust your estimates correctly, determine the square footage of each required opening. Because the wall is double-sided, you must multiply the area of each opening by two. Then, subtract this combined figure from your Total Gross Contact Area.
Deducting these voids introduces a secondary calculation for blockouts. While you save money on primary facing panels, you must actively account for the dimensional lumber or specialty framing hardware required to build the blockout frame. This internal frame sits securely between the formwork panels, preventing wet concrete from filling the intended void. The total perimeter of the opening dictates the linear footage of blockout material you need to procure.
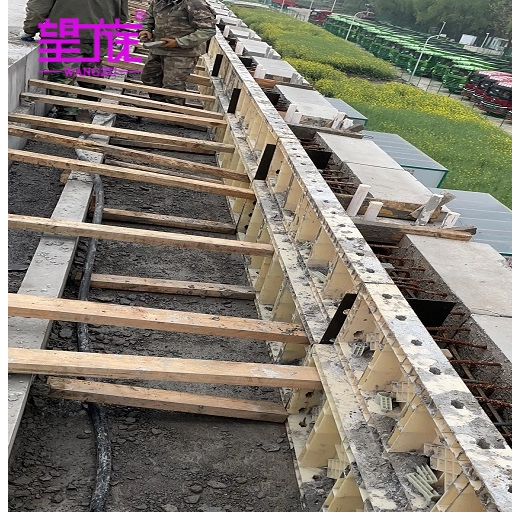
Engineered systems have fundamentally revolutionized how modern contractors approach estimation. You can define modular concrete formwork as pre-manufactured, standardized systems with pre-set dimensions that lock together using specialized hardware like clamps or pins.
These sophisticated systems transform complex area calculations into a straightforward grid placement puzzle. Instead of calculating raw square footage and translating it into arbitrary plywood cuts, estimators map out the wall using predictable units. You simply count the exact number of standard panels needed for the main runs and identify the specific fractional filler panels required to close any remaining gaps.
Specifically, advanced 8cm thick modular plastic systems offer exceptional rigidity while remaining light enough for a single worker to handle. This standardization drastically reduces material waste. Because modular setups are designed to connect seamlessly without on-site cutting, the calculated panel requirement closely mirrors actual field usage. This inherent efficiency drops the traditional waste contingency factor to near zero, providing a highly accurate and predictable procurement budget.
Calculating formwork for a straight, uninterrupted wall is relatively straightforward. Yet, modern architectural designs rarely consist solely of straight lines. Corners, T-intersections, and pilasters introduce geometric complexities that demand careful attention during the estimation phase.
When calculating the linear length of formwork for a corner, estimators must recognize a critical geometric reality. The outside formwork perimeter will always be longer than the inside formwork perimeter. The difference in length is directly dictated by the thickness of the concrete wall. For a standard 90-degree corner, the outside formwork must extend past the inside corner by a distance equal to the wall thickness on both intersecting planes. If you merely calculate the centerline of the wall and multiply by two, your panel count for the exterior face will fall critically short.
To accommodate these geometric shifts without relying on custom carpentry, modular systems utilize specific corner hardware. Internal corners are typically fixed 90-degree components designed to transition the formwork smoothly. When counting panels, tally these internal corner pieces separately from your standard flat panels. Conversely, the outside face usually relies on standard flat panels that overlap at the corner, secured by heavy-duty external corner clamps or specialized hinged panels capable of adjusting to various angles.
T-intersections occur where an interior partition wall meets an exterior structural wall. This interrupts the continuous run of the primary wall formwork. To calculate this junction correctly, deduct the width of the intersecting wall from the inside face calculation of the primary wall. Specialized connection hardware and fractional filler panels are then required to lock the intersecting forms together securely. Pilasters, which are thickened vertical wall sections for structural support, require calculating the three exposed sides of the outward protrusion and adding the necessary external corner clamps to your inventory.
Knowing the mathematical quantity of panels required is merely one part of the estimation process. Verifying that those panels can safely handle the structural load is equally critical. Wet concrete acts as a heavy fluid, exerting immense lateral pressure against the facing materials.
This pressure is primarily dictated by two dynamic variables. The first is the rate of pour, meaning how fast the concrete rises vertically within the forms. The second is the ambient temperature, which affects how quickly the concrete begins to set. Rapid pours in cold weather generate the highest lateral pressures, as the concrete remains in a fluid state for a longer duration.
If the panels or supporting tie rods are insufficient for the applied load, the formwork can bow. This leads to out-of-tolerance walls or a catastrophic blowout. Consequently, your calculated concrete pressure directly dictates the spacing of your horizontal walers and the density of your tie rods. Higher pressure requires ties to be placed closer together. Estimators must cross-reference the manufacturer engineering load charts to determine the exact quantity of ties, cones, and backing nuts required per square foot of panel area.
| Material Type | Average Lifespan | Weight & Handling | On-site Cutting | Best Application |
|---|---|---|---|---|
| Traditional Plywood | 3 to 5 pours | Heavy, requires multiple workers | High waste, requires custom carpentry | Small, one-off residential projects |
| Steel Frame Panels | 1000+ pours | Very heavy, requires crane assistance | Zero cutting, fixed dimensions | Heavy civil engineering and high-rises |
| 8cm Modular Plastic | 80 to 100 pours | Lightweight, manual handling friendly | Zero cutting, modular grid setup | Commercial, residential, and multi-phase projects |
Analyzing recent trends in the construction sector reveals a significant evolution in how formwork is calculated and sourced. Driven by volatile lumber prices and chronic skilled labor shortages, contractors are aggressively migrating away from single-use timber framing. Industry data highlights a growing preference for sustainable, reusable materials that align with green building certifications like LEED. Furthermore, the push for zero-waste job sites has made precision estimation more vital than ever.
Simultaneously, the estimation process itself is becoming digitized. The integration of Building Information Modeling allows project managers to automate complex area calculations and visualize panel layouts in a 3D space before breaking ground. While software can rapidly generate material lists, a foundational understanding of the manual math remains indispensable. Estimators must verify digital outputs and make rapid adjustments during unpredictable site conditions.
For contractors managing multi-phase projects or consistent project pipelines, the initial procurement decision shifts from a simple material cost calculation to a comprehensive long-term return on investment analysis. Selecting advanced systems over traditional consumable materials fundamentally alters the cost structure of concrete construction.
To truly grasp the value of different systems, estimators evaluate the cost-per-use. This metric is derived by dividing the initial purchase price of the formwork by the anticipated number of lifecycles it can endure. While traditional plywood boasts a low barrier to entry, it typically degrades after just 3 to 5 pours, necessitating constant repurchase and disposal. Upgrading to reusable concrete formwork panels dramatically lowers the total cost of materials over time, transforming a recurring expense into a profit-generating asset.
High-density plastic systems offer distinct operational advantages that further optimize this ROI. Unlike timber, which swells and warps when exposed to moisture, premium plastic panels maintain exact dimensional tolerances regardless of weather conditions. Furthermore, their non-stick surface largely eliminates the need for chemical release agents, removing a recurring consumable cost from your estimates. The lightweight nature of these panels accelerates the installation process, reducing the calculated labor hours required to assemble and strip the forms.
Calculating formwork panels demands accurate measurements, clear mathematics, and a deep understanding of site-specific variables. Always remember to double the surface area for both concrete wall sides, systematically deduct structural openings, and carefully factor in the geometric complexities of corners and intersections. Beyond the math, choosing durable materials profoundly improves project efficiency and the overall quality of the concrete finish. Modern modular systems and highly reusable panels take the guesswork out of your estimates, ensuring predictable budgets and streamlined operations. If you are looking to upgrade your construction efficiency, evaluate your long-term project pipeline today. Explore the innovative 8cm modular plastic systems at Wangzu Formwork to make the most cost-effective procurement decision for your next pour.
Yes. Unless you are pouring directly against an existing structure or earth, a process known as blind-side forming, a freestanding concrete wall requires formwork panels on both the interior and exterior faces. You must calculate the exact square footage for both sides to ensure you have enough material to safely contain the wet concrete.
While sizes vary depending on the specific manufacturer and regional standards, common modular panels come in widths ranging from 12 inches to 36 inches, and standard heights of 4 feet, 8 feet, or 9 feet. Plastic formwork systems often utilize easy-to-handle metric or imperial grid sizes specifically designed for quick, crane-independent assembly.
The lifespan depends heavily on the core material and site handling practices. High-quality plastic panels can often be reused 80 to 100 times or more if maintained properly. Steel or aluminum frames can last for thousands of pours, whereas traditional un-faced plywood may only survive 3 to 5 pours before degrading.
The number of tie rods depends directly on the concrete pressure, which is determined by the wall height and the anticipated pour rate. Manufacturers provide specific spacing charts based on their panel load capacity. However, a general rule for standard modular systems is one tie rod per every 4 to 6 square feet of panel area.
Yes. You should calculate the total gross area of the wall and then subtract the square footage of any architectural openings, multiplied by two to account for both sides. However, you must remember to calculate and procure the specific lumber or specialty framing materials needed to create the blockout that keeps concrete out of those voids.
To calculate the required concrete volume, multiply the length of the wall by the height of the wall, and then multiply that result by the thickness of the wall. Ensure all your measurements are in the same unit before calculating. For example, if measuring in feet, the result will be in cubic feet, which you then divide by 27 to convert into cubic yards for ordering.
For traditional timber and plywood formwork, estimators typically add a 5 to 10 percent waste contingency to account for on-site cutting, mistakes, and material damage. However, when utilizing engineered modular plastic systems, this waste factor drops to near zero because the panels are pre-sized and require no destructive cutting during installation.


